 Let’s make room
DOWNEY / LOS ANGELES COUNTY
Detached ADU Planning and Construction in Downey
Plan a detached ADU in Downey for family living, rental income potential, or added space. Connect design, permitting, and construction decisions to the way you want to live.
A COMPLETE HOME. A PROPERTY-SPECIFIC PLAN.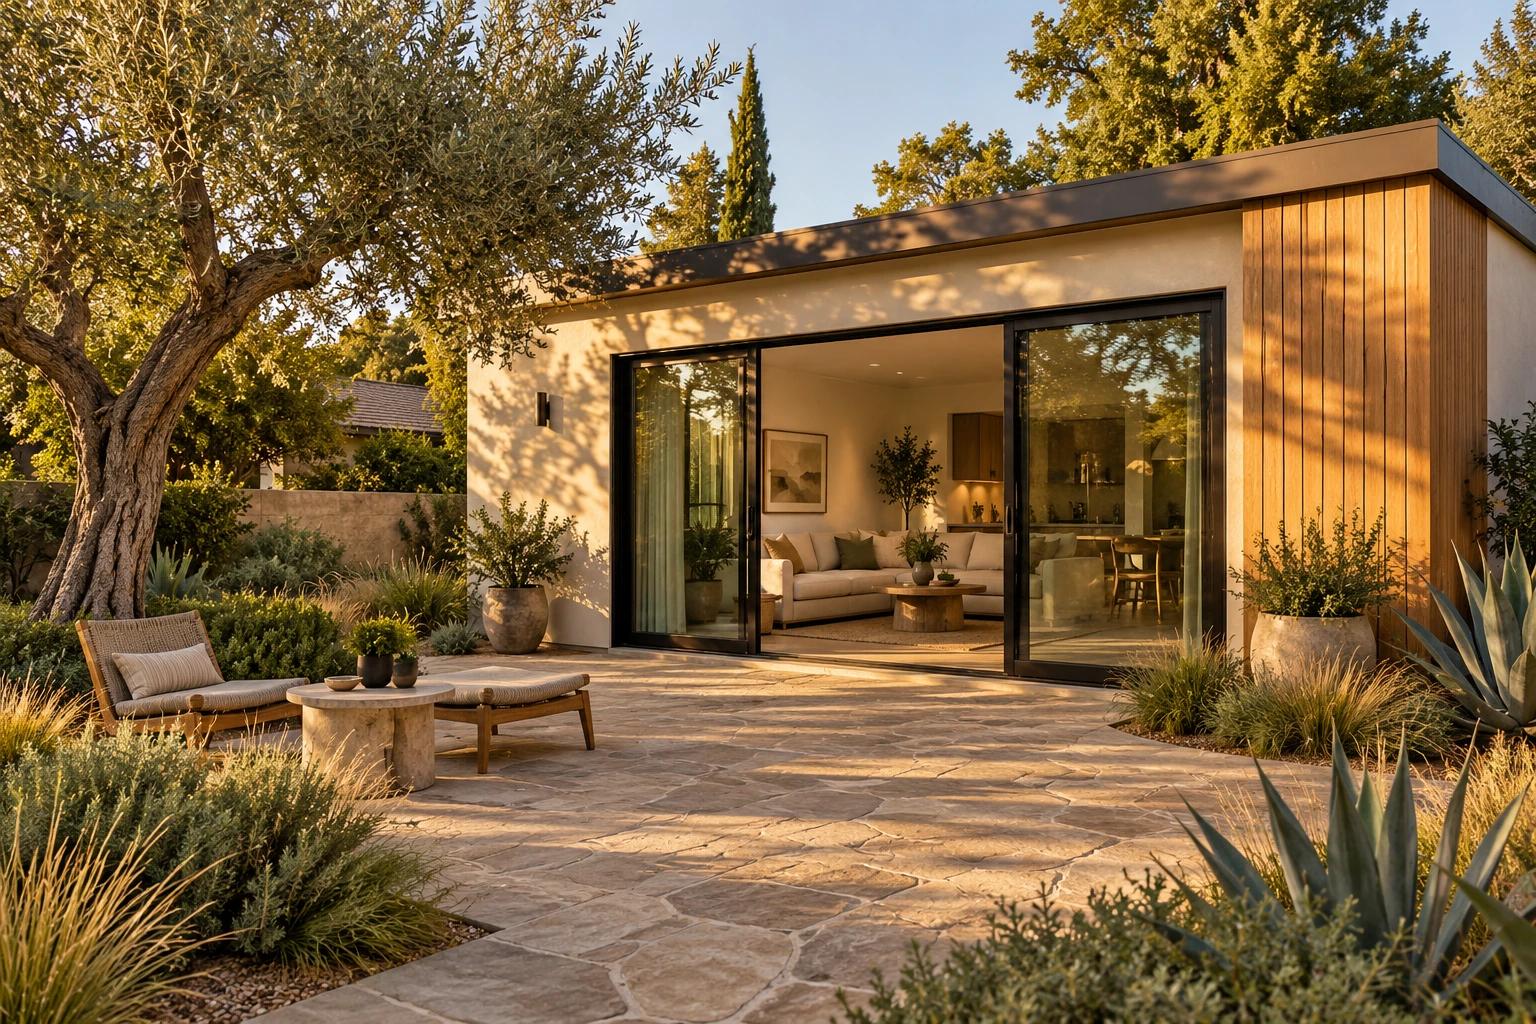 ROOM FOR
what’s next.
A SEPARATE HOME. A SHARED ADDRESS.
Begin with the life.
Then find its place.
A detached ADU is an independent dwelling on your property. For a Downey homeowner, the useful starting point is the connection between the intended household, the existing home, and the lot—not a floor plan chosen in isolation.
01 / A LITTLE ROOM CHANGES A LOT
Who are you
making room for?
Family living, rental potential, or changing needs. The purpose of the space helps shape the plan.
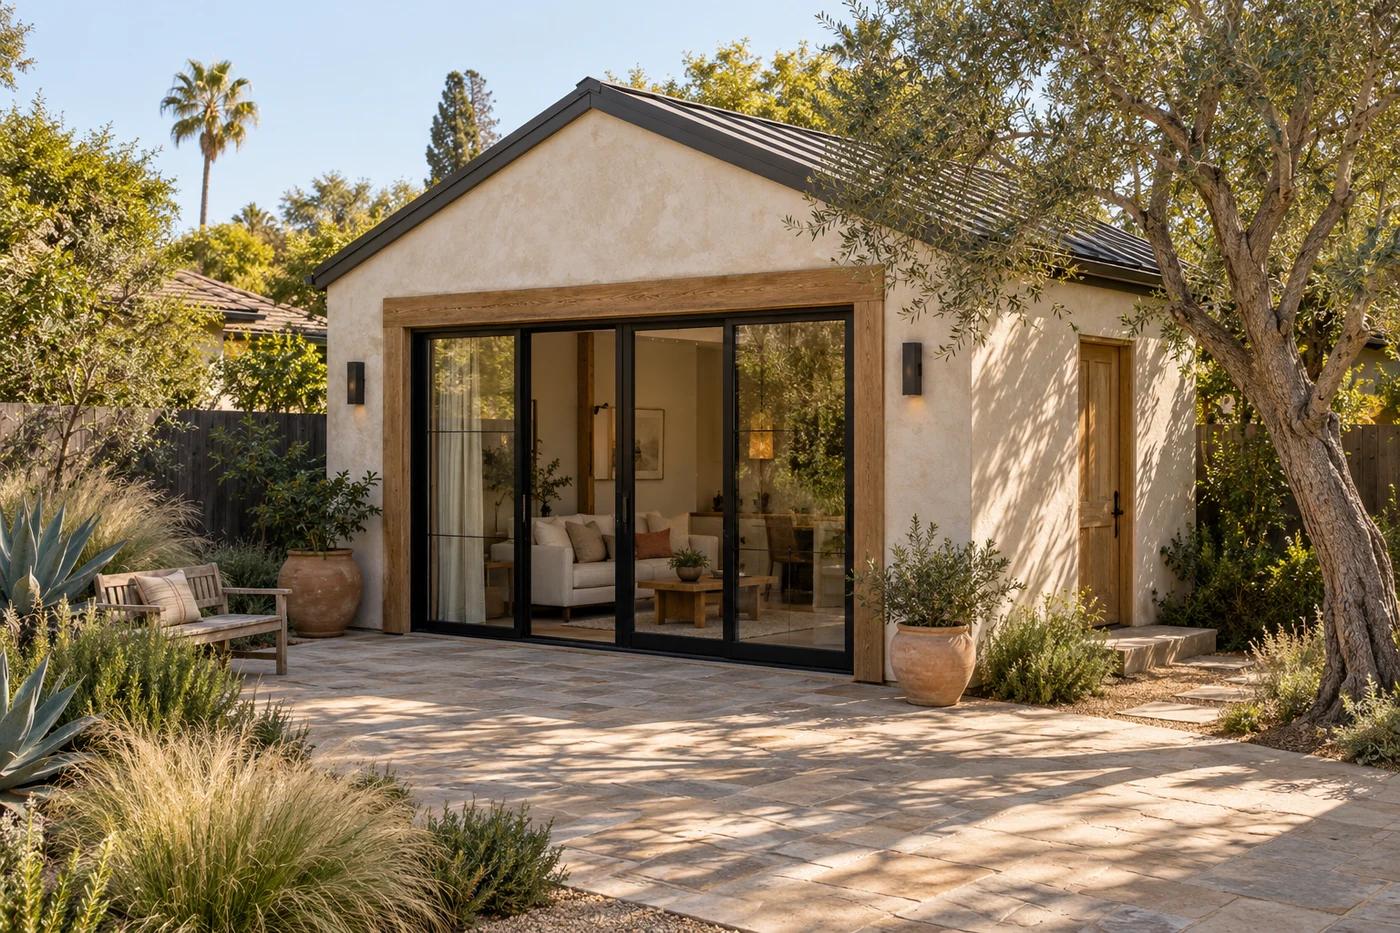
Together. With room to be you.
A place for parents to stay close, or grown kids to find their feet. Independent living, with the people you love just across the garden.
Think about step-free access, a private entrance, and everyday comfort as needs change.
02 / THINKING ABOUT YOUR DOWNEY PROPERTY
One lot.
Connected possibilities.
Placement, privacy, utilities, and future use influence one another. Explore the questions to bring into a property-specific review.
A home that fits the property.
Lot layout and setbacks help shape where a detached ADU may fit. Review the existing home, access, and outdoor space together before settling on a location.
Where could an independent home fit without losing the parts of your yard you value?
Current local standards and the specifics of your property must be confirmed before a size, setback, layout, or permit path is assumed.
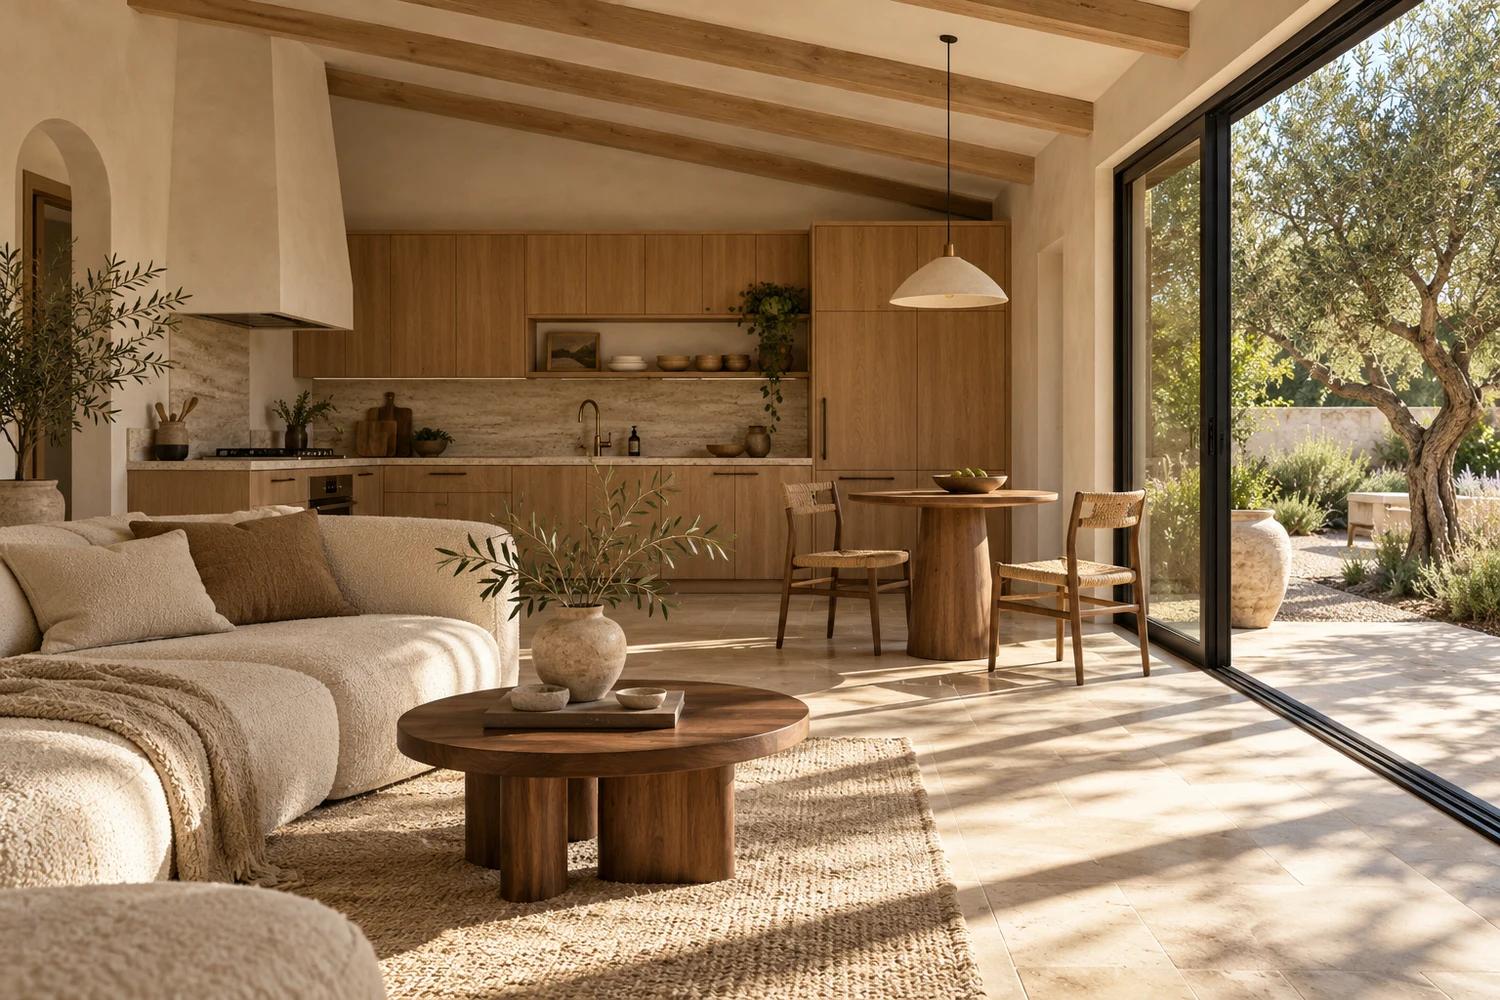
DESIGN THE EVERYDAY
Independent.
Comfortable.
Considered.
A useful ADU plan connects how the home feels with how it is built. Think about a real kitchen and bathroom, natural light, circulation, storage, and a private entrance.
- Living space that supports the intended household
- Privacy for both homes on the property
- Utility and construction decisions made alongside design
03 / FROM YOUR PROPERTY TO YOUR PLAN
A clearer path
starts on the ground.
A site assessment, architectural design, and Downey review form part of the planning path before construction.
- PROPERTY + PRIORITIES
Understand the site
Review the lot, existing buildings, access, utilities, and the intended use of the new dwelling.
- DESIGN + LOCAL REVIEW
Develop the plan
Connect the layout with privacy, placement, energy considerations, and the applicable local review process.
- CONSTRUCTION + CLOSEOUT
Coordinate the build
Plan site preparation, foundation, framing, systems, inspections, and finish selections as a connected scope.
LET’S CLEAR A FEW THINGS UP
Downey questions. A practical starting point.
Source-backed links are identified. The remaining prompts are planning drafts and need property-specific review.
What is the maximum size for a detached ADU in Downey?PLANNING DRAFT
Size and buildable area need a property-specific review against current Downey requirements. Start with the lot dimensions, existing buildings, proposed layout, and applicable local standards rather than assuming a generic size limit.
Can I rent out my detached ADU in Downey?PLANNING DRAFT
A detached ADU may offer rental potential. Verify current local rental rules and property-specific restrictions, including any rules affecting short-term rentals or occupancy. Rental income and returns are not guaranteed.
How do setbacks affect my ADU placement?PLANNING DRAFT
Setbacks affect how close a dwelling can be placed to property lines. Review the lot layout and applicable Downey requirements before committing to a location or floor plan. No setback measurement is assumed in this guide.
What should I review before choosing a floor plan?PLANNING DRAFT
Start with the lot, access, utilities, privacy, and the intended household. These decisions help connect an architectural layout to the property and the construction work it may require.
DOWNEY / YOUR NEXT CHAPTER
Make room for your next chapter.
Start your Downey detached ADU planning with your property, your priorities, and the questions that matter to your household.