 Let’s make room
SOUTH GATE / A NEW LIFE FOR YOUR GARAGE
Plan a Legal Garage Conversion in South Gate
Convert an existing garage into permitted living space with design, permit support, and construction coordination. Begin with what your property can realistically support.
DESIGN · PERMIT PLANNING · CONSTRUCTION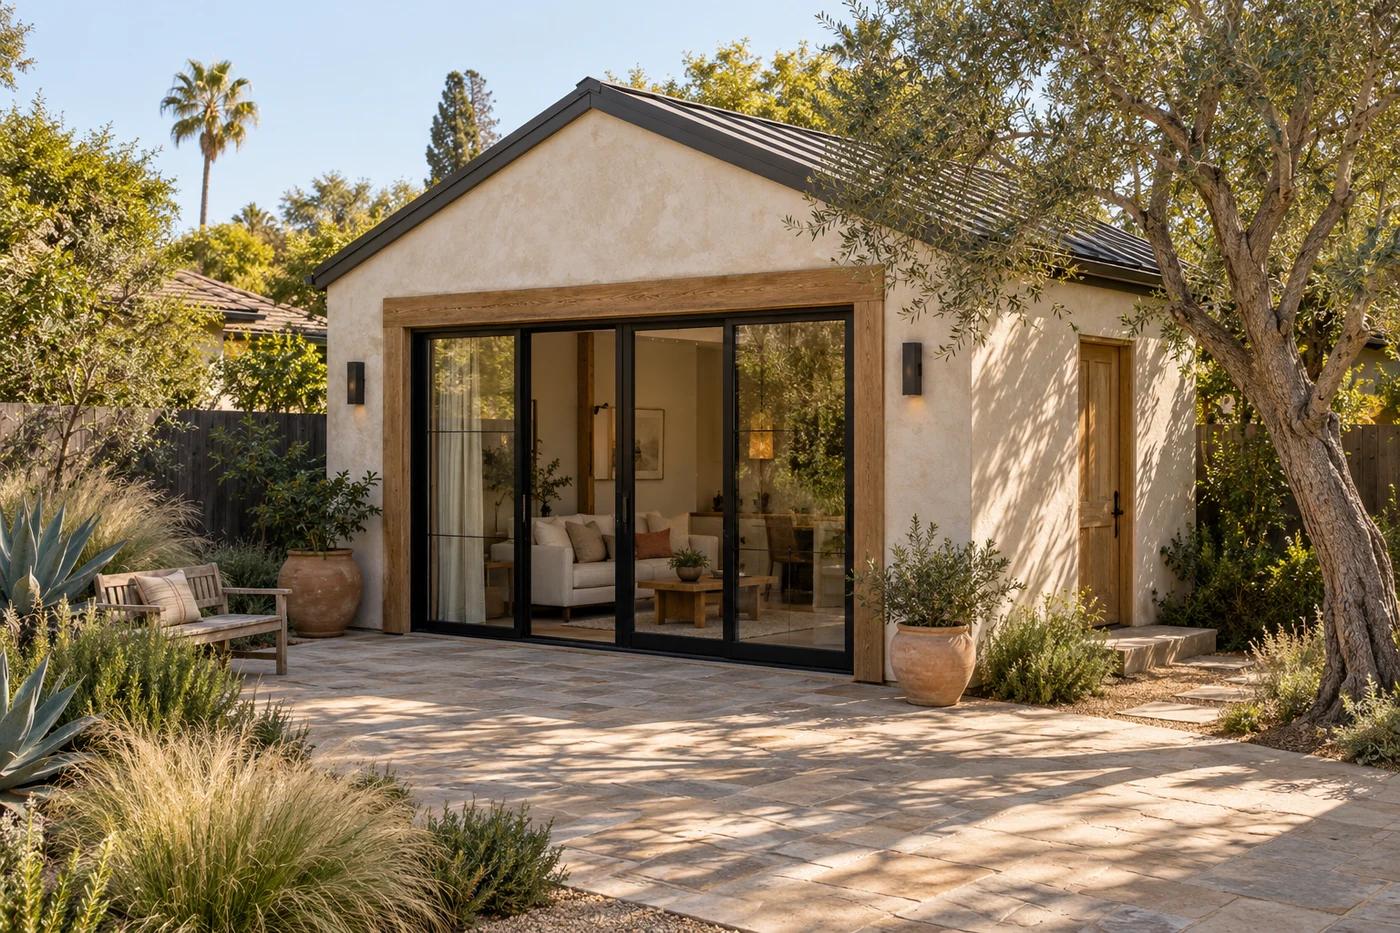
A DIFFERENT POSSIBILITY.
START WITH WHAT’S ALREADY THERE
More than an empty room.
The start of a real home.
A garage conversion begins with an existing structure. Before plans move forward, zoning, utilities, energy requirements, permitting, and construction conditions need to be reviewed together.
01Zoning + permit planningReview the property, parking, setbacks, and the permit path.
02Utilities + layoutConnect everyday living with plumbing, electrical, and access decisions.
03Construction awarenessFind out what the existing structure may need before fixing the design.
01 / SOUTH GATE GARAGE LIVING
Use the space
you already have.
When the property and structure are a good fit, a permitted conversion can create useful living space. Begin with what you want it to make possible.
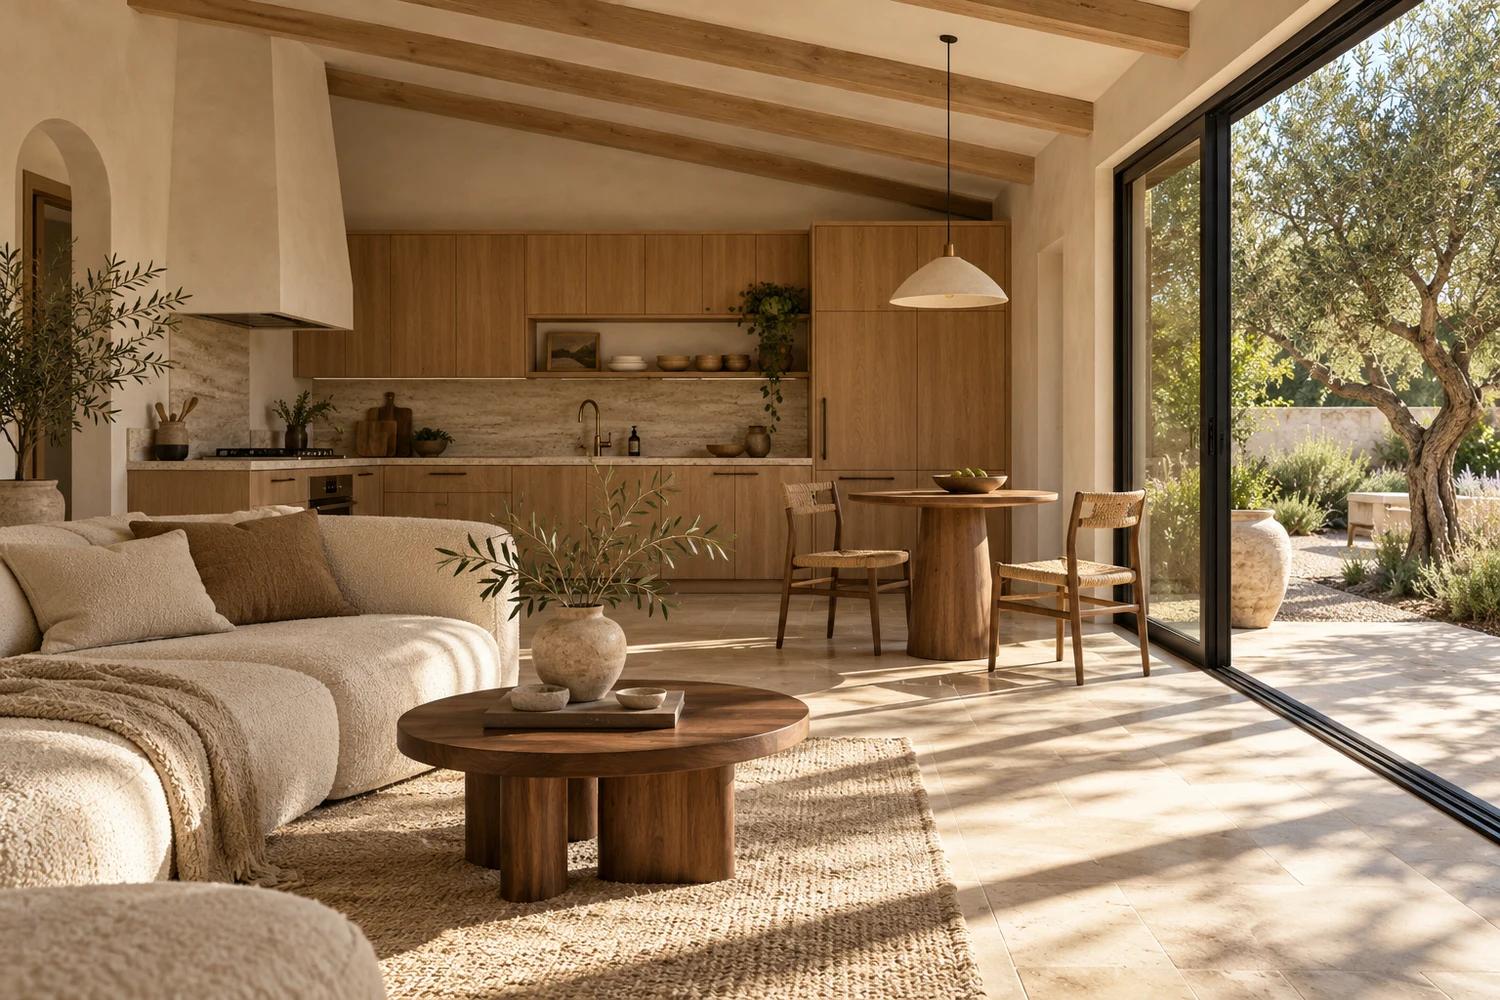
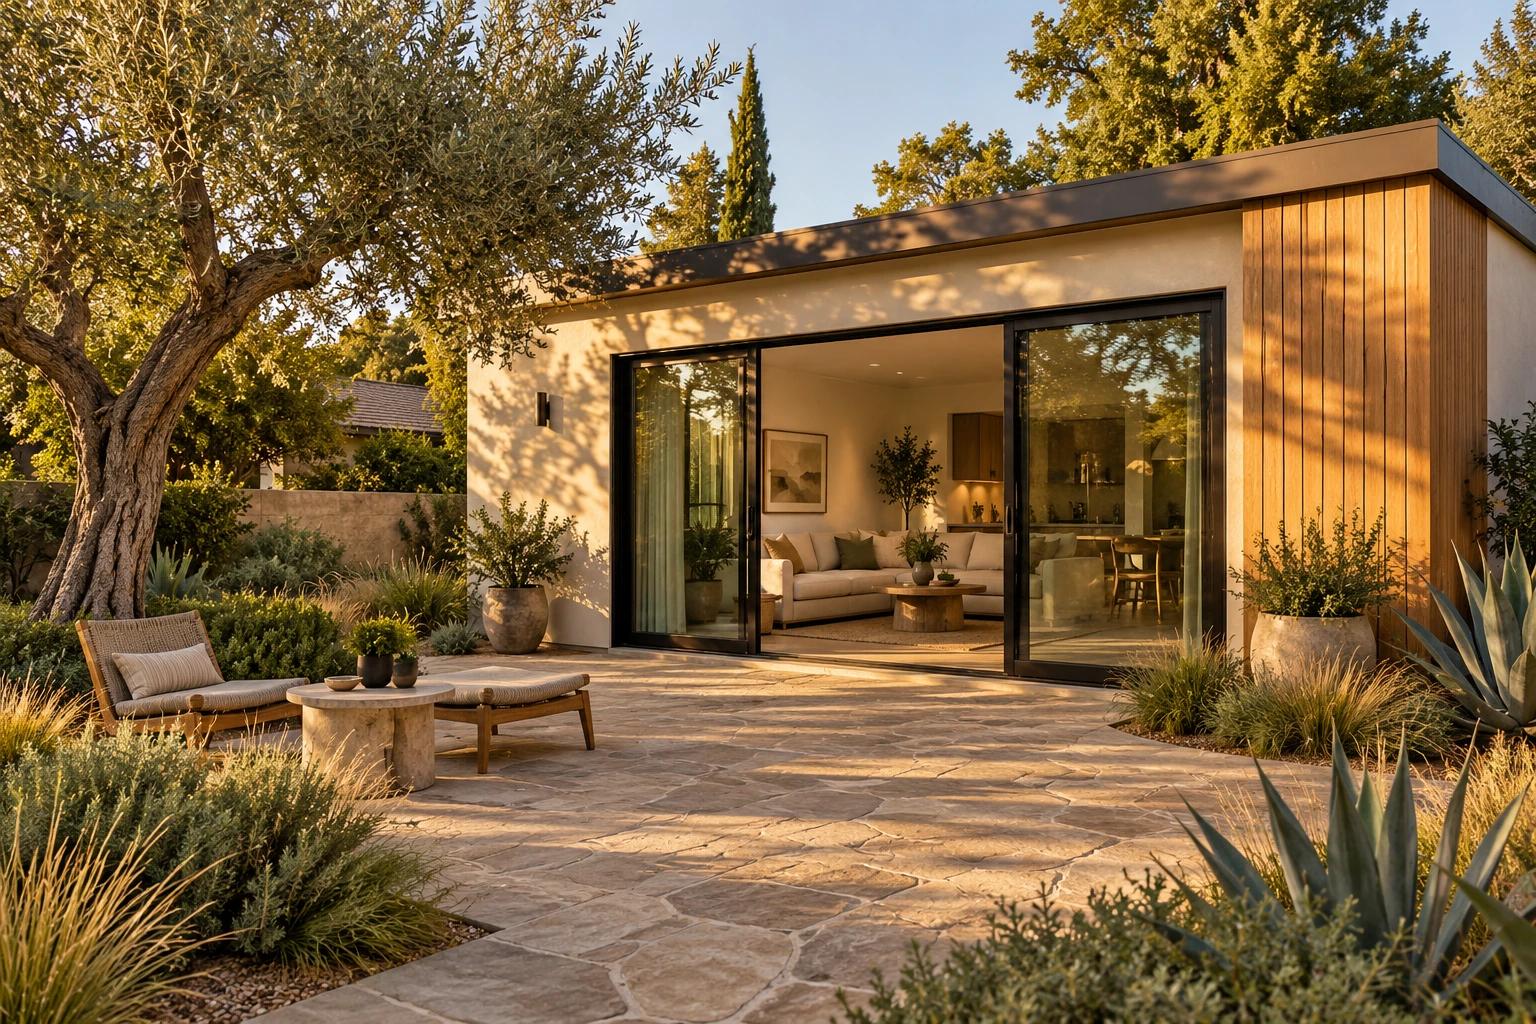
Close by. A place of their own.
Create separate living space for parents, adult children, guests, or extended family. Start with the way the space will be used, then review what the existing garage can support.
Consider independent access, everyday privacy, and comfortable circulation—not just how many rooms fit.
02 / FROM THE FIRST LOOK TO THE FINAL DETAIL
A familiar footprint.
A considered process.
Once the existing garage is understood, connect the South Gate project through planning, permits, construction, and closeout.
- UNDERSTAND WHAT’S THERE
Plan & design
Review the garage, lot, access, utilities, and layout, then develop a practical design direction.
- CONNECT THE DECISIONS
Permits & build
Prepare plans, respond to city comments, coordinate utilities, and move the approved project into construction.
- FOLLOW THROUGH TO THE DETAILS
Deliver & finalize
Complete required inspections and closeout, then hand over the finished living space.
Scope, requirements, approvals, and schedules depend on your property and the proposed project.
03 / LOOK BEYOND THE FINISHES
What stays.
What needs a closer look.
The slab, framing, ceiling height, utilities, insulation, and moisture conditions all affect how a garage can become comfortable living space. Open a detail to explore.
04 / THE WORK BEHIND THE WORK
Connected decisions.
Fewer loose ends.
A garage conversion is more than a design decision. These are areas a project may need to coordinate before a permit can be issued.
Planning review
Review the property, proposed use, layout, parking, and setbacks as part of the project-specific planning path.
Building & safety
Coordinate plans and responses to review comments about the existing structure and proposed living space.
Utility coordination
Look at plumbing, electrical capacity, and connection routes before finalizing the layout.
Title 24 + energy
Consider the energy requirements applicable to the project, including the conditioned space, insulation, windows, and systems.
School fees
Where applicable, confirm school-fee requirements with the relevant agency. Fees and exemptions need project-specific verification.
Outside consultant review
Coordinate project consultant comments when needed. Scope and review requirements vary by property and proposal.
Decision Snapshot
Start with the questions that shape the next review.
No email address is required to see your project snapshot. The optional form appears after the result if you want to prepare the next conversation.
Step 1 of 3 — What is your main goal?
What is your main goal?
LET’S CLEAR A FEW THINGS UP
Before your South Gate garage becomes something more.
Source-backed links are identified. The remaining prompts are planning drafts and need property-specific review.
Can I convert my South Gate garage into an ADU?PLANNING DRAFT
In many cases, a South Gate garage can be reviewed for conversion into an ADU, but the answer depends on the existing garage, the property layout, utility access, and permit requirements. The garage needs to be evaluated as more than empty space. The slab, framing, ceiling height, openings, moisture conditions, access, and future kitchen and bathroom layout can all affect what is realistic. CRECE ADU helps homeowners understand whether the existing structure is a good candidate before moving too far into design or budgeting.
Does a garage conversion in South Gate need permits?PLANNING DRAFT
Yes. A legal garage conversion ADU in South Gate needs the proper city review, plans, and permits before construction. Converting a garage into living space usually involves more than adding finishes. The city may need to review the layout, structure, utilities, energy requirements, safety items, and how the unit will function as independent living space. If a garage was already converted without permits, the first step is usually understanding what was built and what may be needed to move it toward a legal path.
What existing garage conditions can affect whether a conversion works?PLANNING DRAFT
The existing condition of the garage is one of the biggest factors. A conversion may be affected by the slab, framing, roof condition, ceiling height, garage door opening, wall openings, moisture damage, drainage, and how the structure connects to utilities. Some garages are better candidates than others. Older garages may still be possible to convert, but they often need closer review before assuming the layout, budget, or permit path. A good garage conversion plan starts by understanding what the structure can safely and legally support.
Will my garage conversion need new plumbing, electrical, heating, or cooling?PLANNING DRAFT
Usually, yes. A garage conversion ADU needs to function as livable space, which means utilities and comfort systems have to be planned carefully. Depending on the project, this may include plumbing for a bathroom and kitchen, electrical upgrades, panel review, lighting, outlets, ventilation, heating, cooling, and water or sewer connections. The distance to existing plumbing and the condition of the electrical system can affect both the design and the budget. These items should be reviewed before finalizing the layout.
Does Title 24 apply to a garage conversion?PLANNING DRAFT
Yes, California energy requirements can apply when a garage is converted into conditioned living space. Title 24 may affect insulation, windows, doors, heating and cooling, ventilation, lighting, and other energy-related parts of the project. This does not mean every garage conversion is handled the same way. The requirements can depend on whether the project is treated as newly conditioned space, an alteration, or another type of residential improvement. That is why energy compliance should be considered early, not after the design is already finished.
Will parking affect my South Gate garage conversion?PLANNING DRAFT
Parking should be reviewed as part of the property-specific planning process. California ADU law generally limits when cities can require replacement parking when a garage or parking area is converted to an ADU, and South Gate’s ADU standards address this issue as well. Still, the full site should be reviewed carefully, including access, existing parking, driveway conditions, and how the converted unit fits with the rest of the property. The safest approach is to confirm the parking path during planning instead of assuming it will not matter.
Is converting a garage usually easier than building a detached ADU?PLANNING DRAFT
Sometimes, but not always. A garage conversion can be more practical because it starts with an existing structure, which may reduce some site work compared with building a new detached ADU. But the existing garage can also create limits. The slab, framing, ceiling height, utilities, moisture conditions, garage door infill, and code upgrades may all affect the scope. A detached ADU may offer more design flexibility, while a garage conversion may be the most appropriate option when the existing structure, budget, and property layout support it.
OFFICIAL PLANNING RESOURCES
South Gate standards.
The source, not the shortcut.
CRECE is not a government agency. These external sources are provided for planning reference; confirm the current rule, document version, and property applicability with the responsible public agency.
City of South Gate ADU Program
Read the City’s current garage-conversion ADU program overview and permit-process materials.
Open official sourceCity of South Gate ADU standards
Review the City’s current ADU planning page and local development-standard reference.
Open official sourceCalifornia ADU Handbook
Use the State handbook as a current reference for California ADU policy and parking questions.
Open official sourceCalifornia Energy Code ADU FAQs
See current state guidance on Energy Code questions for accessory dwelling units and conversions.
Open official sourceSOUTH GATE / YOUR NEXT CHAPTER
Ready to plan your garage conversion?
Start with the existing garage and the life you want it to support. Bring your questions about design, permits, and construction planning.